A 10-by-12-foot living room measures 120 by 144 inches and contains 120 square feet. The useful question is not whether four pieces of furniture fit inside that rectangle. It is whether four adults can sit while the primary walking route, door swing, and television sightlines still work.
A 10-by-12-foot living room needs a defined route before furniture can be selected
Furniture cannot claim the entire 120-square-foot envelope. Measure the clear finished room, plot every fixed obstruction and door swing, then reserve one primary walking route before testing four-adult seating.
Which measurements determine the usable floor area of the 10-by-12-foot living room?
The room envelope means the finished inside dimensions measured between wall faces at floor level, not nominal dimensions taken from construction drawings. Check both ends of each wall because an older room may not be square. Record the smallest verified dimension on the scale plan.
Use a tape measure to locate:
- Each doorway or open passage, including its width, distance from the nearest corner, door thickness, hinge side, and swing arc.
- Windows, sill heights, outlets, switches, floor registers, and wall-mounted controls that furniture must not cover.
- Fireplaces, hearths, radiators, baseboard heaters, built-ins, and media consoles, including how far each item projects into the room.
- Any chair, cabinet door, or storage drawer that needs operating space beyond its closed footprint.
Usable floor area is the part of the room envelope left after fixed projections, door operation zones, and the planned walking route have been marked. Keep that definition identical when comparing layouts. Otherwise, one arrangement can appear efficient only because its drawing ignores a projecting hearth or taped door arc.
What counts as the primary walking route through a small living room?
The primary route is the continuous path between the room’s principal entrance and its required destination, such as a second doorway, an adjacent hall, or the main seating area in a dead-end room. State the route’s start, end, target width, and narrowest accepted point on every test plan.
Measure route width perpendicular to travel at the tightest obstruction. Check projecting sofa arms, angled chair corners, coffee-table edges, and the space occupied by an open door. A diagonal gap does not provide dependable circulation if a person must turn sideways or move a chair to pass.
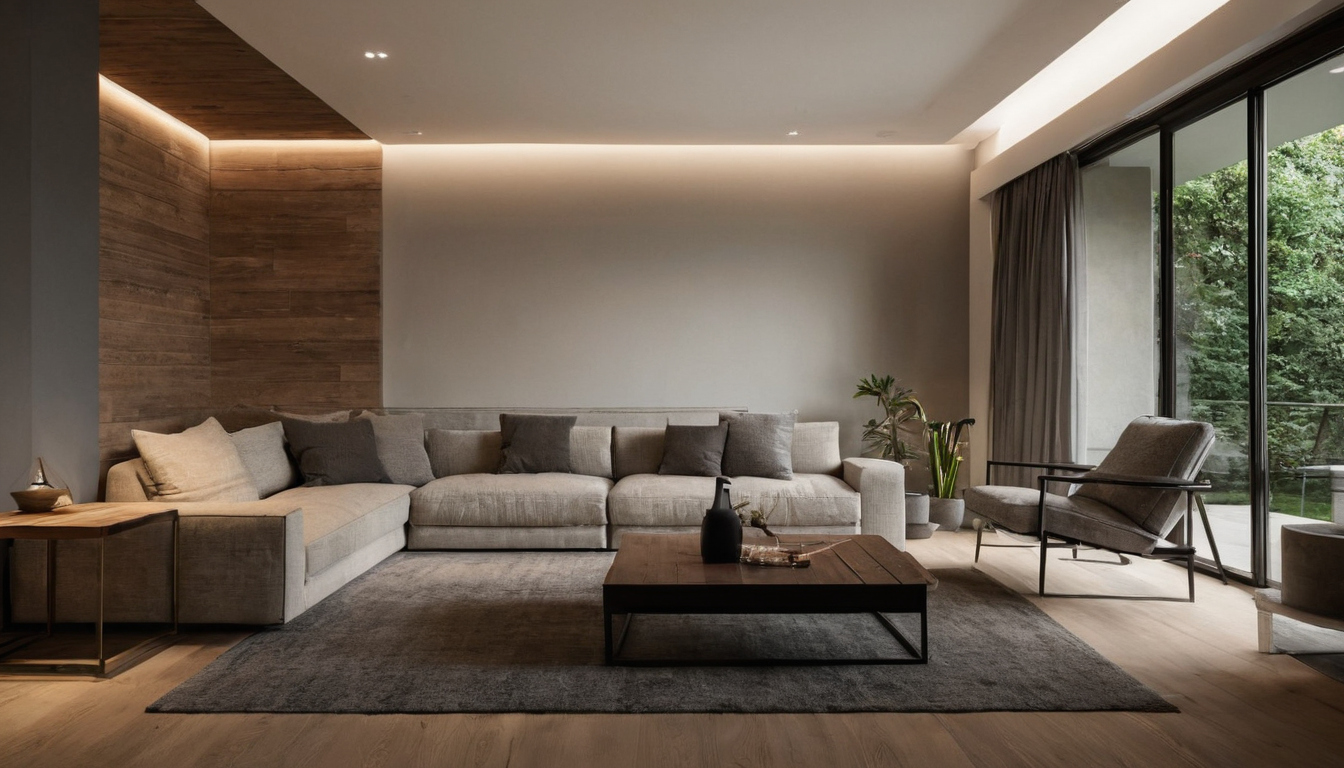
A 10-by-12-foot living room needs a defined route before furniture can be selected shown as an editorial reference for proportion and finish coordination.
This audit assumes an ordinary U.S. residential room without a separate accessibility requirement. Furniture-planning targets are not automatically building-code egress rules. Accessible homes and regulated routes require a separate review. For broader spacing checks, consult these living room furniture clearance rules.
Once the route is protected, the next question is not how many cushions fit. It is whether the remaining furniture provides four independently usable adult positions.
Four adult seats must be verified by usable seat width rather than cushion count
Four seats means four independent adult sitting positions, not four cushions or a marketing label. For preliminary residential planning, assign at least 22 inches of continuous usable width per adult, then verify that allowance against the selected anthropometric reference and intended occupants. This allowance is a planning test, not a building-code requirement.
How is usable seat width calculated for sofas, loveseats, and chairs?
Overall width measures the complete piece from outside edge to outside edge. Inside seating width measures the continuous sittable span between arms or fixed obstructions. Arm width is the difference between those measurements, divided by two when both arms match. Seat depth runs from the cushion front to the usable back support.
Calculate bench capacity by dividing continuous inside width by 22 inches and rounding down. Subtract fixed consoles, gaps, bolsters, sharply sloped arms, and overlapping corner zones first. A chaise end, corner wedge, ottoman, or occasional perch does not count unless it provides adequate width, depth, back support, and independent leg space.
Wide arms consume floor area without adding adult seating capacity
Arm loss equals overall width minus inside seating width. Arm-loss share equals that result divided by overall width. Compare both figures on every product sheet. Two sofas with equal outside dimensions can have different seating capacities when one has projecting arms. Armless chairs lose no width to arms, while sectional calculations should count shared arms only once.
Which four-seat configuration uses the least floor area in a 10-by-12-foot living room?
A loveseat with two armless chairs will often produce the smallest rectangular footprint, while a compact sofa with two movable chairs is usually more adaptable. The winning arrangement must still preserve the route, clear the door, and provide four independently usable positions.
How will the four living room layouts be drawn and scored?
Draw every configuration inside the same 120-by-144-inch envelope. Overall furniture width and depth define the plan outline; inside seat width verifies capacity. A straight-piece footprint equals width multiplied by depth. Calculate a sectional from separate component rectangles so its overlapping corner is not counted twice.
- Verified capacity: Four positions need usable seat width and separate leg space.
- Arm waste: Subtract total inside seating width from total furniture width.
- Route bottleneck: Measure the narrowest clear point, including projecting arms and normal chair movement.
- Conflicts: Mark door operation, television sightlines, and any proposed table.
- Pass status: A pass meets every test. A conditional pass requires moving furniture or omitting a table. A fail blocks circulation or leaves one seat unusable.
Does a compact sofa plus two chairs provide the most adaptable four-seat layout?
The compact-sofa plan provides two verified sofa positions plus two independent chairs. Angled chairs can correct television sightlines, and one chair can move for guests. Its risk is occupied depth: chair backs, seated legs, and a coffee table can compress the route even when the unoccupied outlines fit.
When do two loveseats, armless chairs, or a sectional outperform the default layout?
Two loveseats work on opposing or perpendicular clear walls, but four arms consume substantial width. A loveseat with two armless chairs wins the footprint audit when both chairs retain adequate usable width. A four-place sectional passes only when its corner does not create a nominal extra cushion with overlapping leg space.
The smallest footprint is therefore not automatically the best living room layout. Doorway and television positions can reverse the result.
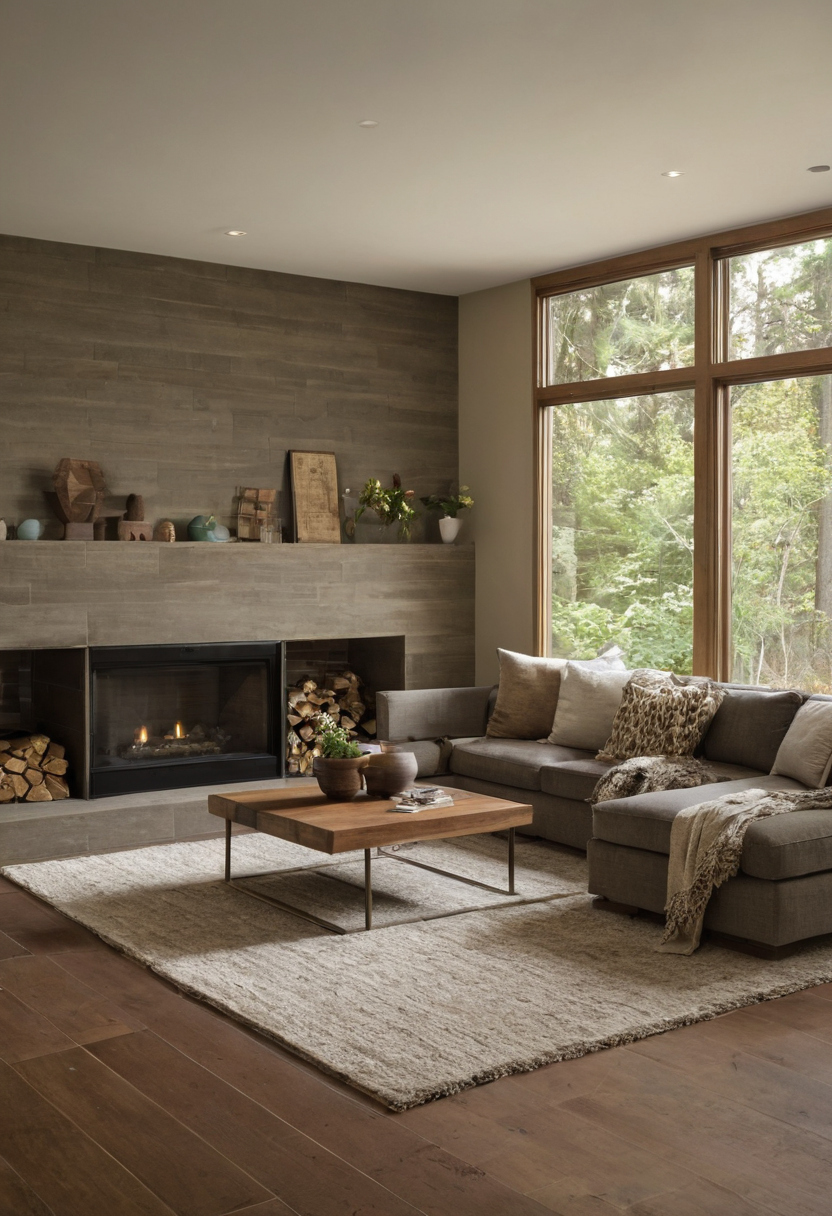
Which four-seat configuration uses the least floor area in a 10-by-12-foot living room shown as a planning reference for layout, scale, and material decisions.
The best living room layout changes with the doorway and television position
A compact sofa with two chairs is the default when circulation stays beside the seating group. Two loveseats or an L-shaped sectional qualify only when a separate scale plan preserves the same route, door operation, and four usable sightlines.
Which layout works when the route runs along one wall?
A side-running route favors a sofa placed parallel to the route, with two compact chairs angled inward at the far end. Label the route-side wall length, every opening, each chair’s furthest projection, and the narrowest remaining passage. Measure from a projecting chair arm rather than its front leg.
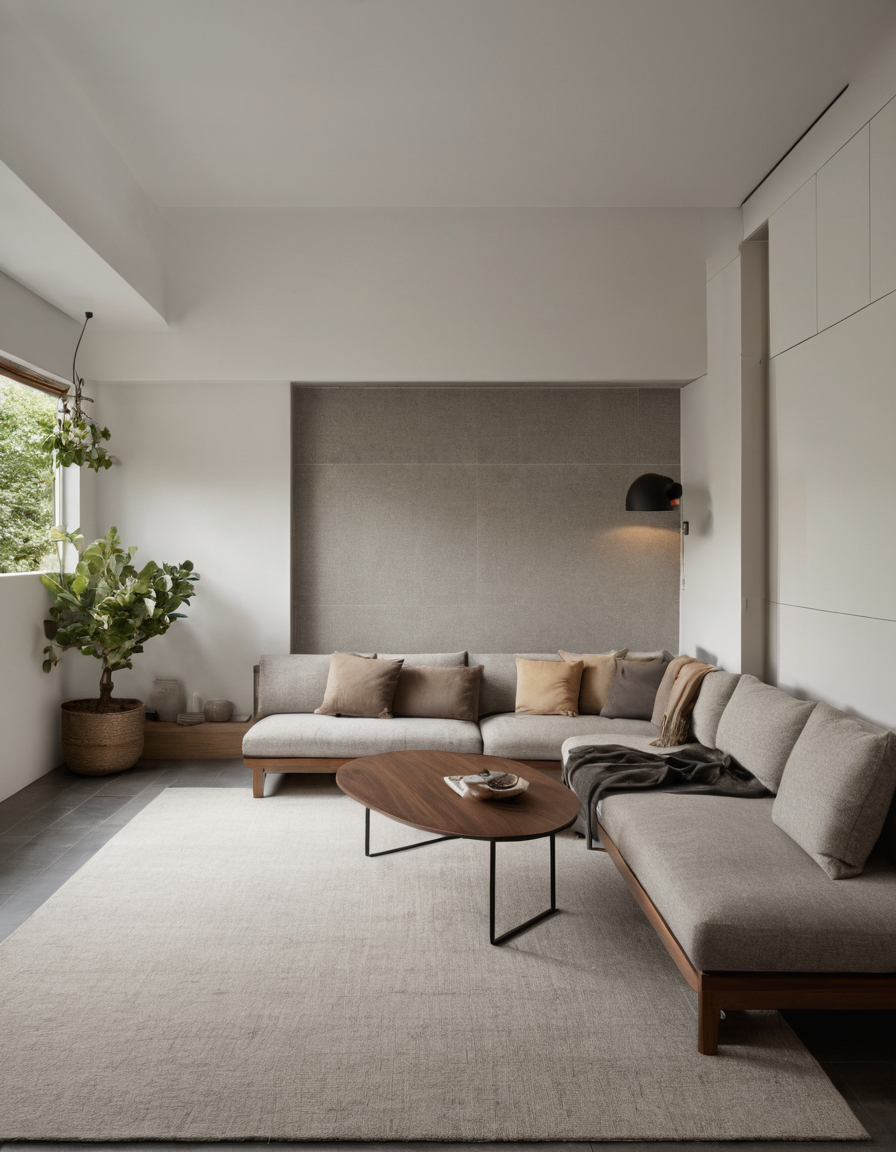
The best living room layout changes with the doorway and television position shown as an editorial reference for proportion and finish coordination.
A wall-mounted television generally occupies less floor depth than a console, but the drawing must show the mount projection. If the plan includes a console, enter its exact depth and measure the route from the console edge.
Which layout works when people must cross the seating area?
A crossing route requires tests for both the direct path between openings and any deflected path around furniture. Chair corners, ottomans, and coffee tables often become bottlenecks because they occupy the center of the room.
Score movable chairs in their normal occupied positions, not pushed unrealistically against a wall. A sectional has fixed geometry and cannot yield when the route shifts. Two loveseats work only when their facing ends do not create a narrow gate.
- Side route: Start with a compact sofa and two compact chairs. Reject the plan if either chair enters the measured route.
- Crossing route: Test a loveseat with two shallow armless chairs first. Omit an ottoman and test any coffee table separately.
- Single-entry dead-end room: Test an L-shaped sectional with its return pointing away from the doorway.
- Different door locations: Redraw the room. A recommendation based on one doorway model does not transfer automatically.
How should four seats face a television in a 10-by-12-foot room?
The television variant needs a stated screen size, named television wall, and either the wall-mount projection or exact console depth. Check the current television manufacturer’s viewing guidance for the selected screen, then draw a sightline from each verified seat to the screen center.
The sofa may face the screen directly while the chairs turn toward it, but required swivel clearance must appear on the plan. Reject an arrangement in which one adult must lean around another person, a chair back, or the console edge.
Small living room furniture should be purchased by specification limits, not category names
Shortlist furniture by the winning plan’s maximum overall width and depth, minimum inside seat width, maximum arm allowance, and delivery size. Labels such as “apartment sofa” and “compact chair” do not establish whether a particular model fits.
Which specification-sheet fields decide whether a sofa or chair fits?
Record overall width, depth, and height beside inside seat width, seat depth, seat height, and arm height. Subtract arms, bolsters, fixed gaps, and intrusive back cushions before assigning adult positions. Check swivel, recline, and wall-clearance requirements, then determine whether the legs, arms, or back detach.
Will the selected living room furniture fit through the delivery route?
Record the specification retrieval date, assembled dimensions, carton dimensions, packaged weight, removable-part dimensions, and minimum opening when the manufacturer publishes it. Measure the entry door, hall, stair, landing, elevator, and room door, including diagonal turning space at corners. Confirm modular connectors and return terms before ordering.
A full-scale tape test should confirm the four-seat living room layout before purchase
Reproduce the selected layout at full scale with painter’s tape and movable boxes. The test must include occupied chair zones, moving parts, door operation, the route bottleneck, table reach, outlets, television sightlines, and the delivery path.
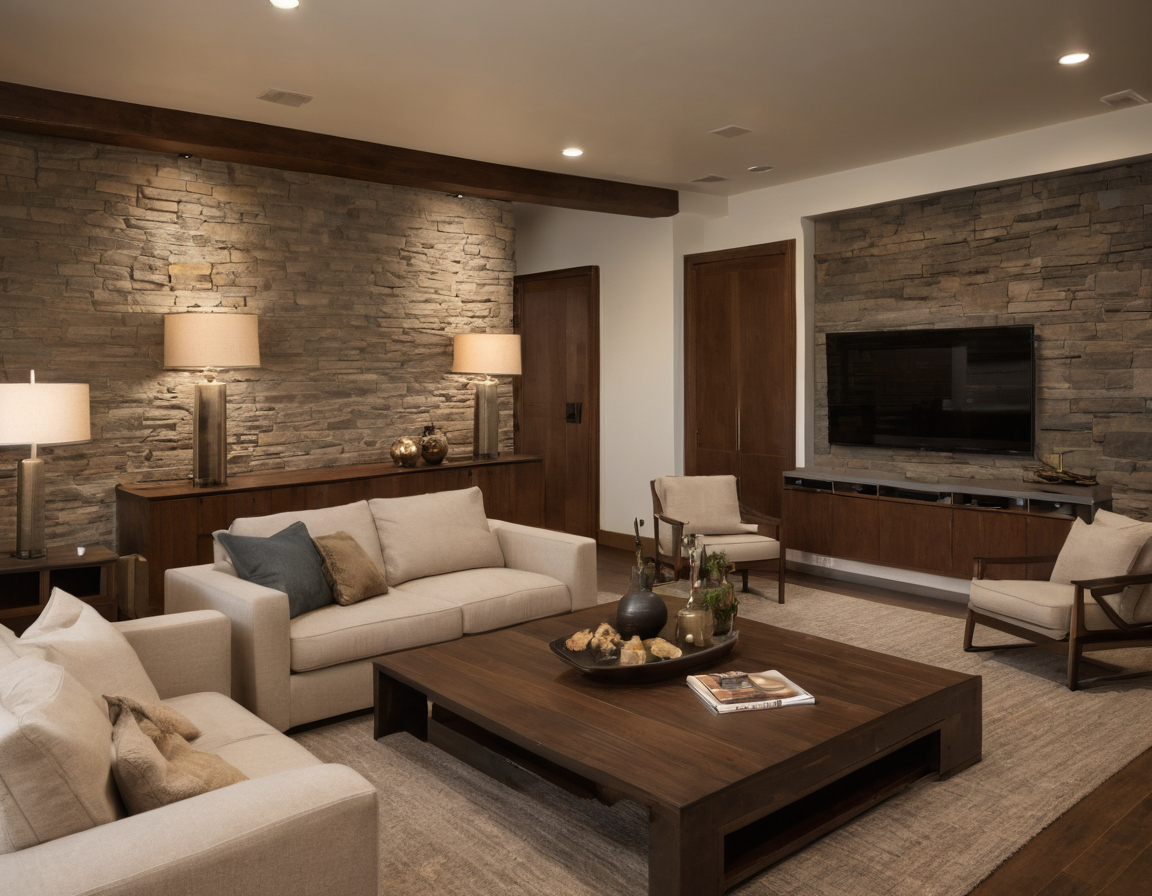
A full-scale tape test should confirm the four-seat living room layout before purchase shown as an editorial reference for proportion and finish coordination.
How can the reader test a living room layout with a tape measure?
- Mark walls, door swings, windows, cabinets, outlets, and both edges of the primary route.
- Tape each furniture footprint using exact overall width and depth. Add table and media-console footprints.
- Stack boxes to the proposed back and arm heights where furniture could interrupt windows or sightlines.
- Simulate four occupied positions, seated leg space, chair movement, and swivel or recline travel. Measure the route at its narrowest point.
Which layout failures require a different furniture combination?
- The primary route becomes blocked or pinched.
- A door, window, cabinet, or chair cannot operate.
- The fourth position or sectional corner is not independently usable.
- Normal chair movement enters the route.
- A table or media console consumes required space.
- The packaged furniture cannot pass through the verified delivery opening.
Retailer visualizers can suggest placement, but the full-scale tape test should authorize the purchase. Buy the combination that works while occupied, not the one that fits only as an empty outline.
Frequently asked questions
How can four adults be seated in a small living room without blocking the main walking route?
Reserve and measure the primary route first. Then test a compact sofa with two chairs or a loveseat with two armless chairs, counting only positions with adequate usable width and independent leg space.
What size couch fits a 10-by-12-foot living room when two additional chairs are required?
No universal couch width applies because door and chair locations change the available wall length. The correct maximum width comes from a scale plan that includes the couch depth, projecting arms, chair movement, and protected route.