
Homeowners and renovators comparing veneer, MDF, gypsum, and acoustic panels for walls must decide which system suits the room, substrate, services, compliance requirements, and repair budget before an outlet becomes trapped behind a glued panel. Wall panels should be compared as complete assemblies, including the visible face, core, backing, fixings, cavity, trims, access strategy, and installation sequence.
Which panels for walls are best for a living room?
The best panels for walls satisfy the project’s performance and maintenance requirements before they satisfy its style brief.
A wall-panel decision matrix should start with performance, not style
- Substrate tolerance: use direct-fixed MDF or gypsum only where the wall meets the manufacturer’s requirements for flatness, strength, dryness, and compatible coatings. Adjustable battens can correct limited irregularity.
- Compliance documentation: confirm that fire and emissions documents cover the proposed face, core, backing, thickness, finish, and mounting arrangement.
- Acoustic purpose: specify a tested acoustic assembly when the aim is to reduce reflected sound. Decorative grooves or slats alone do not establish absorption performance.
- Service access: use clips, screws, removable modules, or planned access doors around television wiring, outlets, controls, valves, and accessible junctions.
- Repairability: favor replaceable modules and robust finishes in rentals or homes with children and pets. Continuous gypsum and coordinated veneer generally demand more skilled repairs.
- Installed depth: include adhesive, backing, battens, clips, cavities, and projecting trims rather than relying on the published panel thickness.
Veneer-faced panels suit formal feature walls where controlled grain and joints justify careful procurement. Painted MDF supports routed profiles and repeatable painted details. Gypsum creates integrated relief or a continuous mineral surface. Tested acoustic systems are appropriate where room echo, television sound, or open-plan reverberation is the main concern.
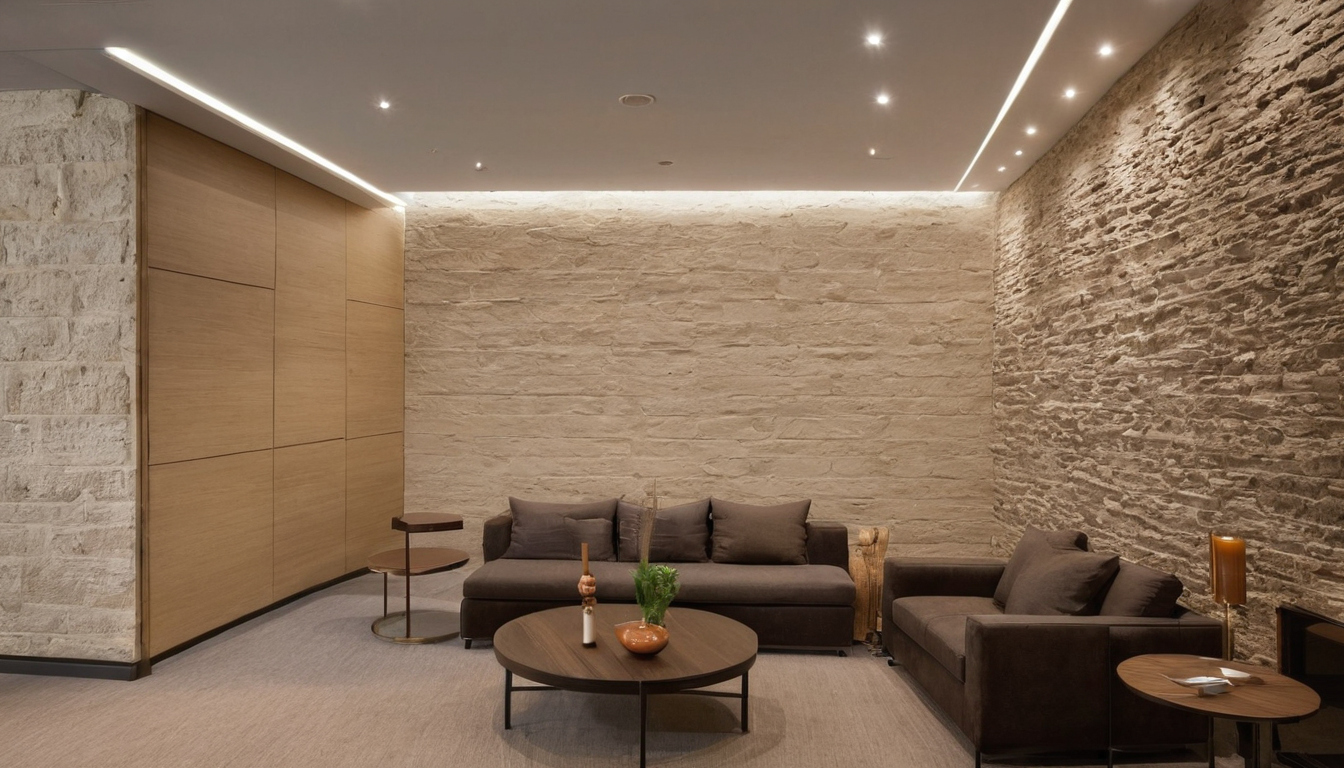
Which panels for walls are best for a living room shown with floor, wall, and fixture relationships visible.
Living room style ideas must account for panel scale and room proportions
A panel elevation should plot ceiling height, module widths, joints, minimum end cuts, doors, windows, television centers, outlets, and major furniture before ordering. An off-center fireplace may need balanced end cuts rather than forced symmetry, while narrow grooves can become visually busy across a large wall.
Complete depth must be coordinated with built-ins and circulation. Where an accessible work surface forms part of the room, the 2010 ADA Standards set applicable accessible dining and work surfaces at 28 to 34 inches above the finished floor. Once the performance gates are clear, the next comparison concerns what each panel contains beneath its visible face.
How do veneer, MDF, gypsum, and acoustic wall-panel systems differ?
Veneer, MDF, gypsum, and acoustic panels solve different detailing problems and carry different risks, even when showroom samples appear similar.
| System | Face, core, and fixing | Cavity, edge, and access | Main risks and repair | Suitable living-room use |
|---|---|---|---|---|
| Veneer | Thin wood face over a stable, balanced core; adhesive, clips, or concealed screws | Direct-fixed or battened; expressed joints, lipped edges, or trims; removable modules where planned | Grain mismatch, fading, chipped edges, and moisture movement; replace a sequenced module or refinish carefully | Refined feature walls and coordinated cabinetry |
| Painted MDF | Machined composite board with routed or applied profiles; adhesive, screws, or battens | Usually shallow when direct-fixed; filled joints or expressed grooves; access requires planned modules | Swollen cut edges, impact dents, and joint movement; fill and repaint accessible damage | Crisp painted panelling in dry rooms |
| Gypsum | Cast relief or board construction; mechanically supported, jointed, and finished | May need framing or backing; corners and transitions become part of the finished surface | Brittle corners, heavy sections, and difficult invisible repairs; patch and refinish | Continuous mineral geometry and seamless architectural details |
| Acoustic | Fabric, felt, perforated board, or slats over an absorptive layer | Performance may depend on backing and an air cavity; clips or modules can preserve access | Untested substitutions, staining, wear, and trapped services; replace removable modules | Media rooms and reverberant open-plan living rooms |
Veneered wall panels require stable cores and coordinated grain
Veneer quality depends on the core, balancing backer, edge treatment, finish, and sequence numbering, not wood species alone. Confirm acclimatization, expansion-joint, cleaning, and refinishing instructions before ordering. A labeled spare from the original batch offers a better prospect of matching grain and color than a later purchase.
Painted MDF and gypsum panels solve different detailing problems
Painted MDF suits repeatable grooves and applied profiles, but moisture-resistant grades still need sealed cut edges and a dry substrate. Gypsum suits integrated relief and seamless transitions, although weight, fixing support, jointing sequence, unsupported edges, and impact exposure must be reviewed.

How do veneer, MDF, gypsum, and acoustic wall-panel systems differ shown with floor, wall, and fixture relationships visible.
Primers, paints, adhesives, sealants, panels, and furnishings can affect indoor air. The U.S. Environmental Protection Agency identifies building materials and finishes as indoor VOC sources and recommends increased ventilation while VOC-emitting products are used.
Acoustic panels must be evaluated as complete assemblies
Acoustic procurement should verify an ASTM C423 or ISO 354 report for the specified face, panel thickness, absorber, backing, mounting method, airspace, specimen area, and frequency-band results. Textile selection also affects appearance and maintenance; readers comparing wrapped faces can review how jacquard construction differs from printed pattern.
Fire documentation must also match the actual build-up. The described ASTM E84 laboratory procedure mounts the exposed face downward with fiber-cement backing, controlled airflow, and an 88 kW burner during a 10-minute test. That defined laboratory arrangement is why a generic material result cannot establish performance for a modified site assembly.
What wall condition and service access do living room panels require?
Living room panels require a dry, stable, sufficiently flat wall or a designed support system that corrects limited irregularity without concealing defects or required access.
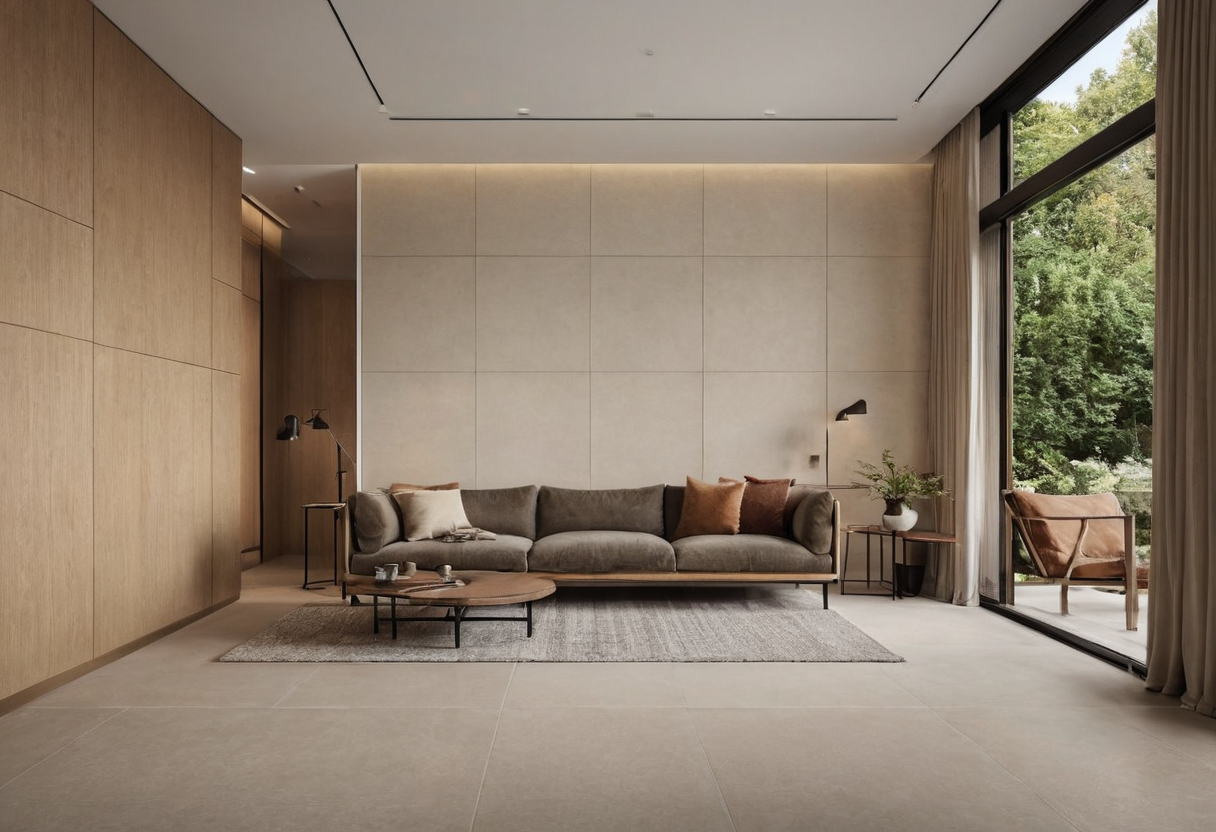
What wall condition and service access do living room panels require shown with floor, wall, and fixture relationships visible.
Direct fixing is appropriate only for a compatible, prepared substrate
Identify whether the wall is masonry, concrete, plaster, gypsum board on studs, or existing panelling. Survey for moisture staining, efflorescence, mold, loose plaster, movement, hollow areas, and unknown coatings. Diagnose these conditions rather than covering them.
For adhesive fixing, obtain the manufacturer’s requirements for flatness, surface strength, dryness, primer, adhesive type, coverage, open time, curing conditions, and temporary support. Existing paint may require abrasion or removal because a strong adhesive cannot compensate for a weak coating. Mechanical fixings require verified studs, blocking, masonry anchors, or another suitable base.
Battens add depth but can improve alignment and cable coordination
Battens can level an uneven wall, support heavy panels, create fixing points, and organize approved cables. Installation drawings should identify batten material, spacing, anchors, packing, blocking, cavity depth, insulation, cable separation, fire stopping, and any required cavity barriers.
Record the projection from the original wall to the finished face. In accessible projects, the added depth must not compromise required maneuvering space; the 2010 ADA Standards specify a 30 by 48 inch clear floor space for wheelchair positioning where that provision applies.
Removable panels and access doors should be planned before the elevation
Map outlets, switches, data plates, television brackets, speakers, thermostats, radiators, vents, valves, and controls before setting joints. Confirm requirements for box extensions, concealed junctions, cable routing, and service access with the relevant trades and local authority. Shadow gaps and edge clearances must permit removal without chipping neighboring modules.
Which fire, emissions, and acoustic documents should wall panels provide?
Wall panels should provide product-specific documents that match the purchased assembly, its installation, and the requirements of the project jurisdiction.
| Document | What it proves | What must match | What it does not prove |
|---|---|---|---|
| ASTM E84 report or applicable fire classification | Comparative surface flame-spread and smoke-developed results under the named test conditions | Face, core, thickness, finish, backing, substrate, adhesive, air gap, and mounting | Acceptance in every occupancy, location, jurisdiction, or modified configuration |
| EN 13501-1 classification | Reaction-to-fire class, including applicable smoke and flaming-droplet classifications | Product, substrate, mounting, joints, airspace, and field of application | Automatic equivalence to ASTM E84 results |
| Composite-wood compliance record | Applicable formaldehyde compliance for the identified MDF or particleboard core | Core product, supplier, market, label, and certificate scope | Emissions from separate adhesives, primers, sealants, or coatings |
| ASTM C423 or ISO 354 report | Sound absorption by the tested assembly | Face, absorber, backing, cavity, mounting, specimen area, and test method | Sound isolation through a shared wall |
ASTM E84 and EN 13501-1 classifications are not automatically interchangeable
ASTM E84 reports Flame Spread Index and Smoke Developed Index, which are separate measurements. The commonly used table presented by the approved testing source lists Class A as FSI 0 to 25 with SDI 0 to 450, Class B as FSI 26 to 75 with SDI 0 to 450, and Class C as FSI 76 to 200 with SDI 0 to 450. These ranges do not classify a particular panel without its product-specific report.
An ASTM E84 report can include time to ignition, flame-spread distance over time, maximum flame-spread distance, temperature data, time to maximum temperature, and smoke area over time. Reported FSI values are rounded to the nearest multiple of 5; SDI values are rounded to the nearest multiple of 5 below 200 and the nearest multiple of 50 above 200 under the conventions described by the source. Code officials and design professionals use the indices to assess application-specific suitability, not as universal product approval.
Composite-wood documentation must match the MDF or core product
For applicable composite-wood products sold in relevant United States markets, TSCA Title VI and CARB Phase 2 records should identify the actual MDF, particleboard, or other regulated core. A core declaration does not cover emissions from every site-applied installation product.
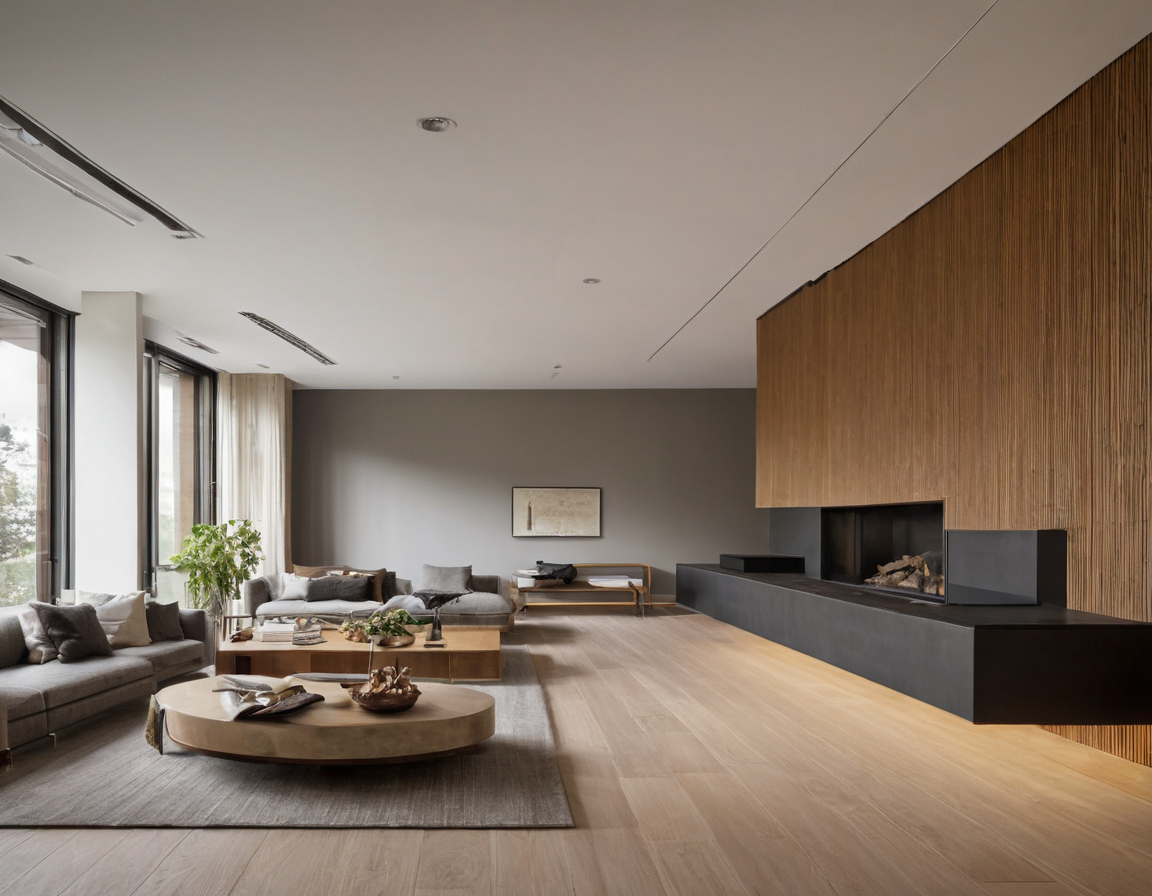
Which fire, emissions, and acoustic documents should wall panels provide shown with floor, wall, and fixture relationships visible.
Acoustic absorption is not the same as sound isolation
Absorption data describe how the tested assembly reduces reflected sound within a room. Claims about reducing transmission through a shared wall require separate sound-isolation evidence. Document approval should occur before the fixing and trim details are released for fabrication.
How do fixing methods, panel depth, corners, and trims affect the finished wall?
Fixing and edge details determine whether a panelled wall remains aligned, removable, and compatible with the room around it.
Glue, screws, and clips create different repair outcomes
Adhesive can conceal hardware but commonly damages the panel, substrate finish, or both during removal. Face screws simplify access but remain visible unless incorporated into the joint pattern. Concealed clips and battens improve reversibility, although they add depth and require accurate setting-out.
Corner trims and termination details should be selected with the panel system
Internal corners, external corners, end caps, shadow gaps, and floor or ceiling junctions should be specified with the panels. Confirm trim dimensions, color, lead time, exposed-core coverage, and compatibility with maximum panel runs. A mock-up should test cutting quality, sharp edges, alignment, color variation, and corner durability.
Panel thickness must be coordinated with furniture and circulation
Record the total build-up in millimeters and inches, including projecting trims. Check outlets, television supports, curtains, radiators, doors, cabinetry, and actual furniture positions, then reassess the living room furniture clearance rules against the reduced finished dimensions.
What does a fair wall-panel cost comparison include?
A fair comparison uses complete installed costs for equivalent wall areas and finish standards, not the panel price alone.
The cost table should separate the visible panel from the supporting assembly
- Panels, acoustic backing, battens, fixings, adhesive, trims, primers, paint, sealants, and finishing materials
- Substrate preparation, installation labor, electrical alterations, access panels, equipment, cleanup, and protection
- Freight, packaging, waste, minimum-order quantities, tax, contingencies, and allowances for concealed defects
Quotations should use the same measured area, edge length, openings, corners, currency, quotation date, tax treatment, installation conditions, and finish quality.
Repairability depends on modules, finish matching, and access
Painted MDF may accept filling and repainting, while gypsum can require broader patching and refinishing. Veneer, felt, and fabric replacements can expose grain, color, or batch differences. Include spare materials, storage requirements, replacement availability, warranty limits, access costs, and restoration of the original wall after future removal.
What installation sequence prevents wall-panel rework?
The safest sequence resolves dimensions, services, documents, samples, and difficult junctions before the main panels are ordered or installed.
- Survey the elevation: record dimensions, wall construction, flatness, moisture, openings, corners, floor levels, outlets, controls, television backing, and cable routes.
- Approve the assembly: coordinate panel modules, grain or pattern direction, joints, trims, fixings, cavities, backing, removable sections, and compliance records.
- Assign responsibilities: identify who corrects the substrate, changes electrical services, reviews code matters, finishes adjoining surfaces, and installs each assembly layer.
- Approve physical samples: assess color, sheen, texture, edge finish, variation, and cleaning requirements under the intended room lighting.
- Coordinate procurement: confirm lead times, batches, spare panels, trims, fixings, freight access, and protected storage.
- Complete disruptive work: finish demolition, moisture correction, plastering, service rough-in, television supports, and required blocking.
- Inspect and acclimatize: check deliveries for damage and follow the manufacturer’s storage, temperature, humidity, and acclimatization instructions.
- Approve a full-size mock-up: resolve the hardest joint, corner, termination, penetration, and removable section before releasing the main installation.
A pre-order survey should resolve dimensions, services, and compliance
The pre-order package should include a measured elevation, substrate assessment, panel schedule, approved finish sample, trim schedule, fixing details, and shop drawings marking cuts and penetrations. Fire, emissions, and acoustic records must correspond to the specified assembly rather than a similar-looking product.
Exterior-wall dampness, condensation, and leaks must be corrected before battens or panels conceal the substrate. The U.S. Environmental Protection Agency moisture guide advises fixing wet or damp spots promptly to prevent mold growth.
A full-size mock-up should test the most difficult junction
The mock-up should include, where practical, one joint, termination, corner, service penetration, and removable panel. Acceptance criteria should cover alignment, joint width, finish variation, visible fixings, trim fit, backing, cleaning, and removal without damaging adjacent modules.
Retain the approved mock-up as the workmanship benchmark. If the intended junction cannot be produced successfully at full size, revise the detail, substrate, module, or fixing method before repeating the defect across the living room.
Frequently asked questions
Which wall panelling is best for a living room with a television and concealed wiring?
A clip-mounted or mechanically fixed system on coordinated battens usually provides the clearest route for concealed wiring and later access. The design still needs suitable television support, approved cable routes, correct electrical-box treatment, ventilation where equipment requires it, and removable panels around service points.
What is the best material for acoustic panels when the goal is reducing echo rather than soundproofing?
Select the complete tested assembly rather than a face material in isolation. Fabric, felt, perforated board, or slats may all work when combined with the absorber, backing, airspace, and mounting arrangement documented in an ASTM C423 or ISO 354 report.
Are acoustic wall panels suitable for a contemporary living room?
Acoustic panels can remain visually durable when their module scale, edges, color, and replacement strategy suit the architecture. Simple removable modules are generally easier to update than strongly themed patterns or irregular layouts.
Should living room wall panels be glued, screwed, or mounted on clips and battens?
Glue suits compatible, stable substrates where future removal is unlikely. Screws suit robust or accessible installations when visible fixings can join the design. Clips and battens cost more depth but usually offer better alignment, cable coordination, and replacement access.
How much room depth do wall panels add?
Added depth equals the complete build-up: adhesive or clips, backing, battens, cavity, panel, and projecting trims. Obtain a dimensioned section from the supplier or installer and measure circulation from the finished panel face, not the original wall.