A living room set that looks right online can fail after delivery if the room was not measured as a route, TV position, door swing, and cleaning path. Plan clearances first, then choose the sofa, chairs, tables, rug, and finishes.
What should you measure before buying a living room set?
Start with the room, not the catalog. Measure wall lengths, openings, fixed services, TV position, windows, and walking routes before judging any living room furniture ideas.
| Measure first | Why it matters |
|---|---|
| Scaled plan at 1:50 or 1/4 inch to 1 foot | Stops a livingroom set being judged only by wall length. |
| Doors, sliders, windows, columns, fireplaces, built-ins, and TV wall | Shows the usable furniture zone. |
| Radiators, HVAC grilles, sockets, floor outlets, skirting, curtains, and cables | Reveals hidden depth that can push furniture into a path. |
| Main path, secondary path, and route behind seating | Separates daily circulation from occasional access. |
This guidance is for private homes. The U.S. Access Board ADA Standards apply to public, commercial, and government facilities, but accessibility thinking can still improve a home plan.
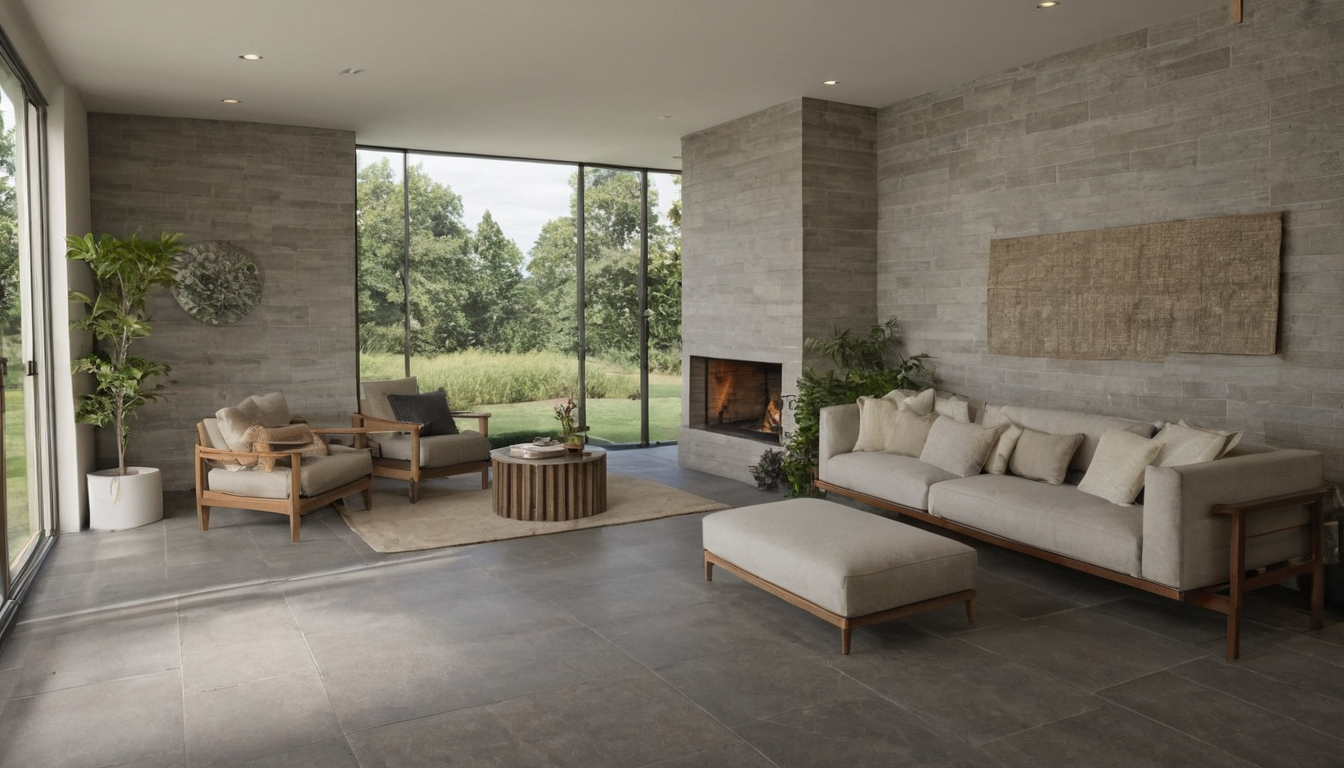
What should you measure before buying a living room set shown as a planning reference for layout, scale, and material decisions.
Which clearance rules decide sofa, chair, and coffee table placement?
Functional spacing decides whether people can sit, stand, reach a drink, pass behind chairs, open storage, and move without shifting furniture.
- Keep 35 to 45 cm, or 14 to 18 inches, between the sofa and coffee table. This gives reach and knee room.
- Increase the gap to about 50 cm, or 20 inches, for deep sofas, low lounge seats, chaise sections, toddlers, pets, or a heavy modern coffee table.
- Reduce the table size before reducing clearance. A low-profile sofa such as the Sabai Elevate in Wirecutter’s sofa guide still needs standing space.
- Use 75 to 90 cm, or 30 to 36 inches, for a normal one-person walkway beside a sofa or behind an armchair.
- Use 90 to 110 cm, or 36 to 43 inches, for frequent routes between a hallway, balcony, dining area, or kitchen and the seating zone.
- Plan wider, straighter routes where mobility aids matter. DOJ guidance covers walkers, canes, crutches, wheelchairs, scooters, and other devices: DOJ mobility aid guidance.
- Keep opposite seats roughly 210 to 270 cm, or 7 to 9 feet, apart for conversation.
- Check moving parts last: recliners, swivel chairs, and nesting tables need extra operating space.
How do sofa, sectional, and armchair dimensions change by room type?
Furniture type should follow room geometry. A sectional, sofa pair, or sofa-and-chair plan works only when width, entry, TV wall, windows, and circulation support the footprint.
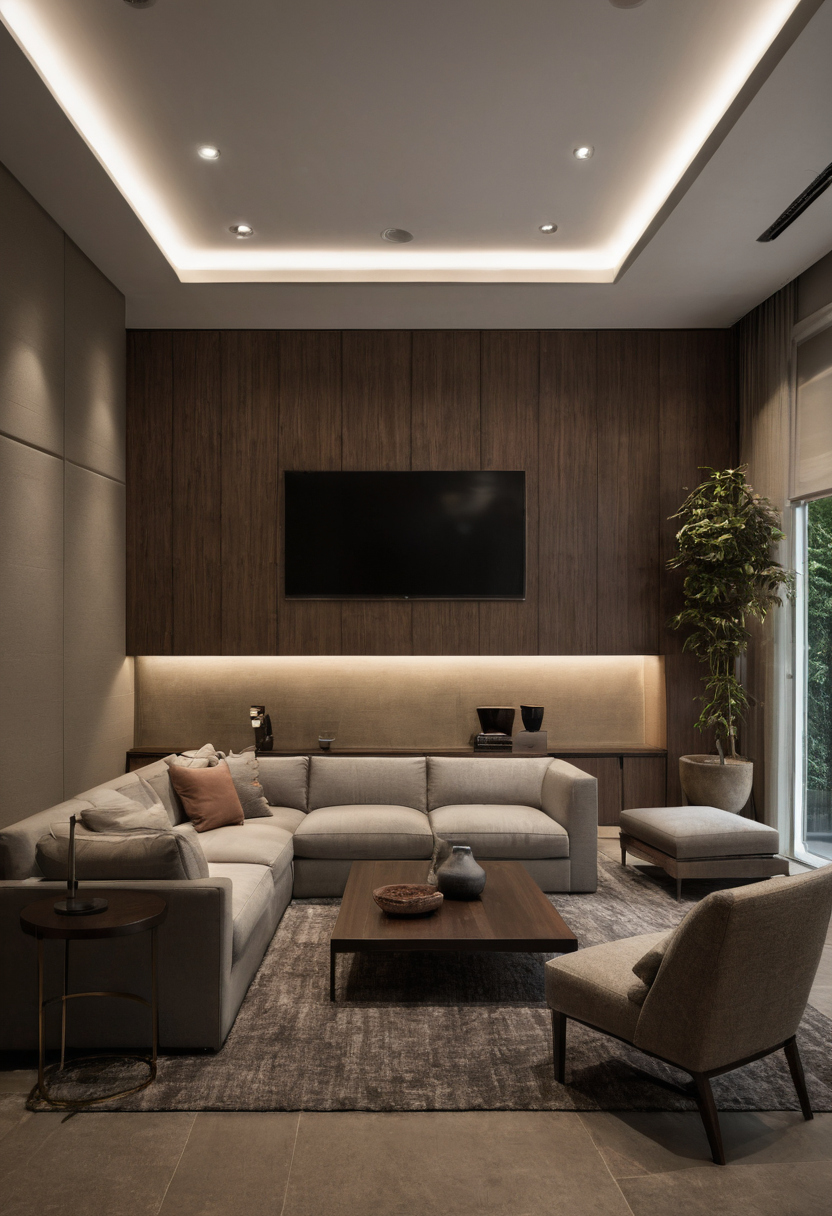
How do sofa, sectional, and armchair dimensions change by room type shown as an editorial reference for proportion and finish coordination.
- Narrow living room: A room around 3 to 3.6 metres wide usually needs an apartment sofa, loveseat, or shallow three-seat sofa instead of a deep chaise sectional. Typical sofa depths run about 85 to 105 cm.
- Square living room: Form one seating island. A three-seat sofa around 210 to 230 cm, two lounge chairs, and a central table usually look better than pieces lined along four walls.
- Open-plan living room: The sofa back often defines the living zone. Leave a clear route behind floating seating, especially if a console adds 30 to 45 cm of depth.
- Villa majlis-style room: Perimeter seating and oversized premium pieces still need central table access and clear entries. Check luxury furniture proportions in Dubai interiors against the measured plan.
What size coffee table, rug, and side tables should go with the sofa?
Choose the coffee table, rug, and side tables after the seating footprint is fixed, because they control reach, legroom, grouping, and cleaning access.
- Coffee table length: One-half to two-thirds of the sofa length often works. A 240 cm sofa usually suits a 120 to 160 cm table, unless two small tables replace one large piece.
- Coffee table height: Stay close to sofa seat height, usually within about 5 cm or 2 inches.
- Shape: Rectangular tables suit long sofas, round and oval tables ease tight circulation, square tables suit sectionals, and nesting tables help small rooms.
- Rug size: Common sizes include 160 by 230 cm, 200 by 300 cm, 250 by 350 cm, 5 by 8 feet, 8 by 10 feet, and 9 by 12 feet. Front sofa and chair legs should usually sit on the rug.
- Side tables: Place them near arm height, with enough top area for a lamp, drink, and charger.
How should TV distance and focal points change living room furniture ideas?
The seating plan should follow the room’s main focus before living room decor ideas are finalized. Television, fireplace, view, or conversation use changes angle, glare control, and routes.
- Check screen distance first. A 4K television is usually comfortable at roughly 1 to 1.5 times the screen diagonal from the main sofa: about 5 to 7 feet for 55 inches, 6 to 8 feet for 65 inches, 7 to 9.5 feet for 75 inches, and 8 to 11 feet for 85 inches.
- Set the screen for seated eyes. The screen center is often around 100 to 110 cm from the floor.
- Check console depth. Media consoles commonly sit around 35 to 45 cm deep and 45 to 60 cm high, which can erase a shallow walkway.
- Do not force every seat toward two focal points. Let the main sofa face the stronger daily use and use swivel or lightweight chairs for the secondary focus.
Windows, balcony doors, and glossy stone or glass tables can create glare. Test reflections when the room is used most.
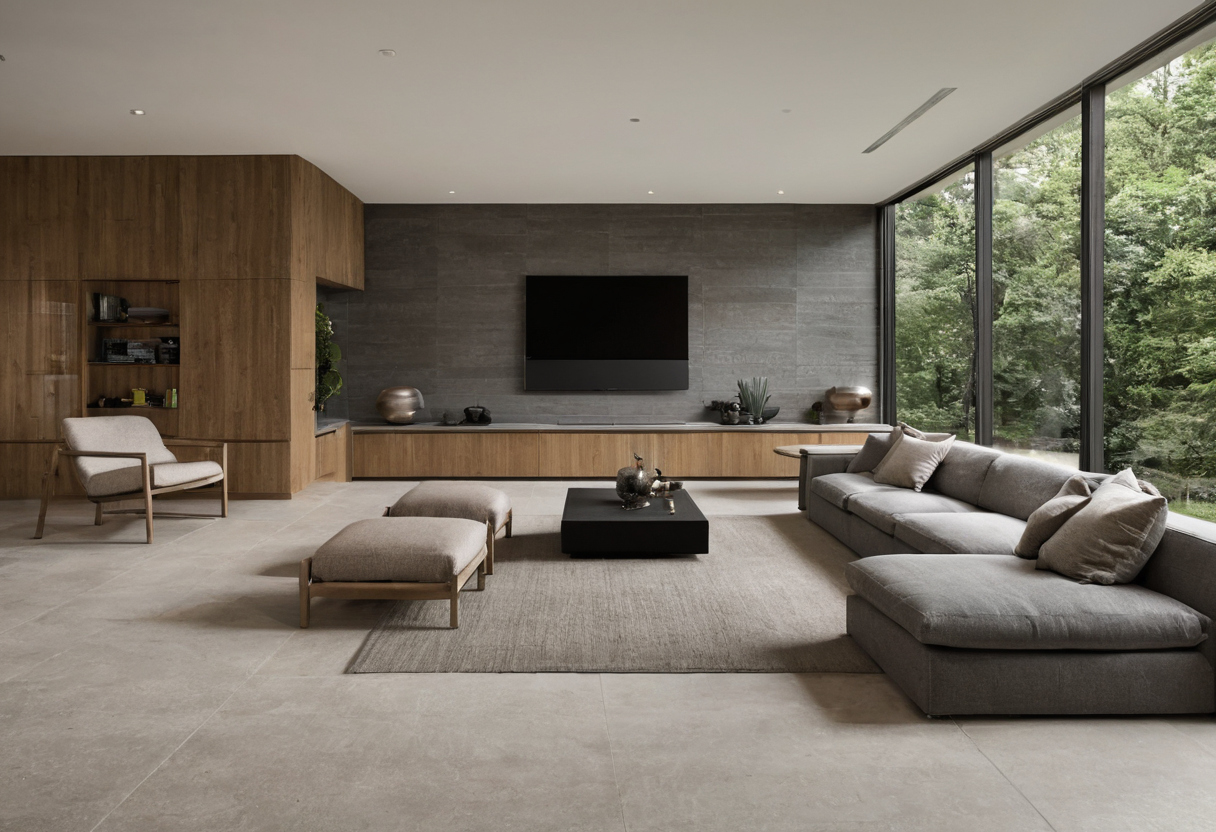
How should TV distance and focal points change living room furniture ideas shown as an editorial reference for proportion and finish coordination.
What pre-purchase checklist prevents an online living room set from failing on delivery?
Before ordering, verify dimensions, delivery path, assembly method, return rules, material durability, and lead time.
- Tape the floor plan. Mark the sofa, chaise, chairs, coffee table, side tables, rug edge, recliner extension, and door swing.
- Test daily movement. Walk from entry, balcony, kitchen, and hallway. Open doors, drawers, curtains, and media cabinets.
- Check delivery dimensions. Compare product and packaging size with doorways, corridors, elevators, stair turns, ceiling height, and loading access.
- Choose construction for the route. Tight turns may need modular furniture, removable legs, knock-down construction, or white-glove delivery.
- Confirm material rules after size approval. For children, pets, sunlight, rentals, or heavy entertaining, compare performance fabric, leather, boucle, velvet, linen blends, wool rugs, washable rugs, glass, and stone.
- Plan stone care before buying stone tables. The Natural Stone Institute recommends neutral cleaners, stone soap, or mild dishwashing detergent with warm water, and warns that abrasive powders or creams can scratch stone: Natural Stone Institute care guidance.
Final sequence: measure, plan, tape out, check clearances, confirm delivery, order the rug, order large seating, then choose accent pieces and upholstery fabric and woven textile choices.
FAQ
How much space should be between a sofa and a coffee table in centimeters and inches?
Use 35 to 45 cm, or 14 to 18 inches, for most living rooms. Increase to about 50 cm, or 20 inches, for deep sofas, children, pets, or heavy tables.
What is the 2/3 rule for choosing a sofa and coffee table in a living room?
The coffee table is often about one-half to two-thirds of the sofa length. Clearance and walkway width matter more than a perfect ratio.
How much space is needed between living room furniture for walking?
Use 75 to 90 cm, or 30 to 36 inches, for a normal one-person path. Frequent routes need about 90 to 110 cm, or 36 to 43 inches.
What does the 2 2 1 sofa rule mean, and when does it actually fit?
The 2 2 1 rule usually means two sofas, two chairs, and one table. It fits only if conversation distance, table reach, door swings, and walkways stay clear.
Should the rug or the sofa be chosen first when buying a living room set?
Choose the sofa footprint first, then size the rug to connect the seating group.